Booking Open

Adarsh Bellandur

Bellandur, Bangalore

Total Land Area

42 Acres

Total Units

2400 Units

3, 4 BHK Apartments and Villas

₹ 2.8 Cr. Onwards

RERA No : Coming Soon

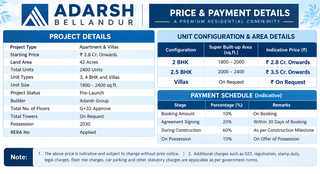
  • Project Type

    Apartment & Villas

  • Starting Price

    ₹ 2.8 Cr. Onwards

  • Land Area

    42 Acres

  • Total Units

    2400 Units

  • Unit Types

    3, 4 BHK and Villas

  • Unit Size

    1800 - 2400 sq.ft.

  • Project Status

    Pre-Launch

  • Builder

    Adarsh Group

  • Total No. of Floors

    G+32 Approve

  • Total Towers

    On Request

  • Possession

    2030

  • RERA No

    Applied

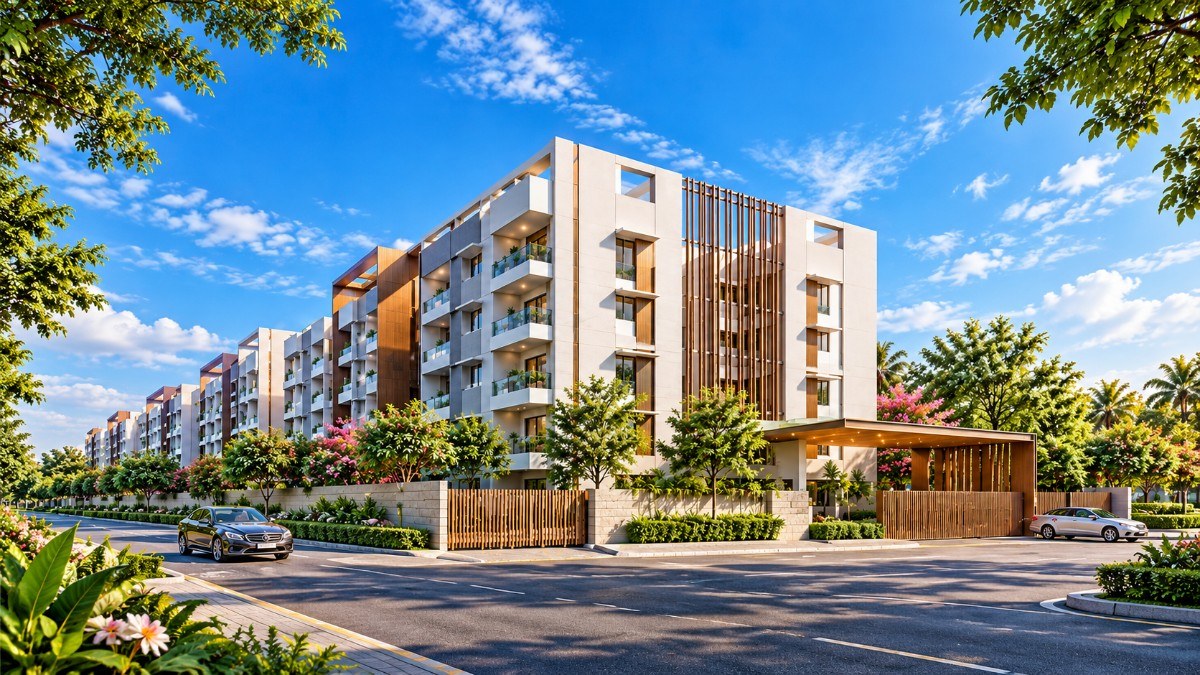
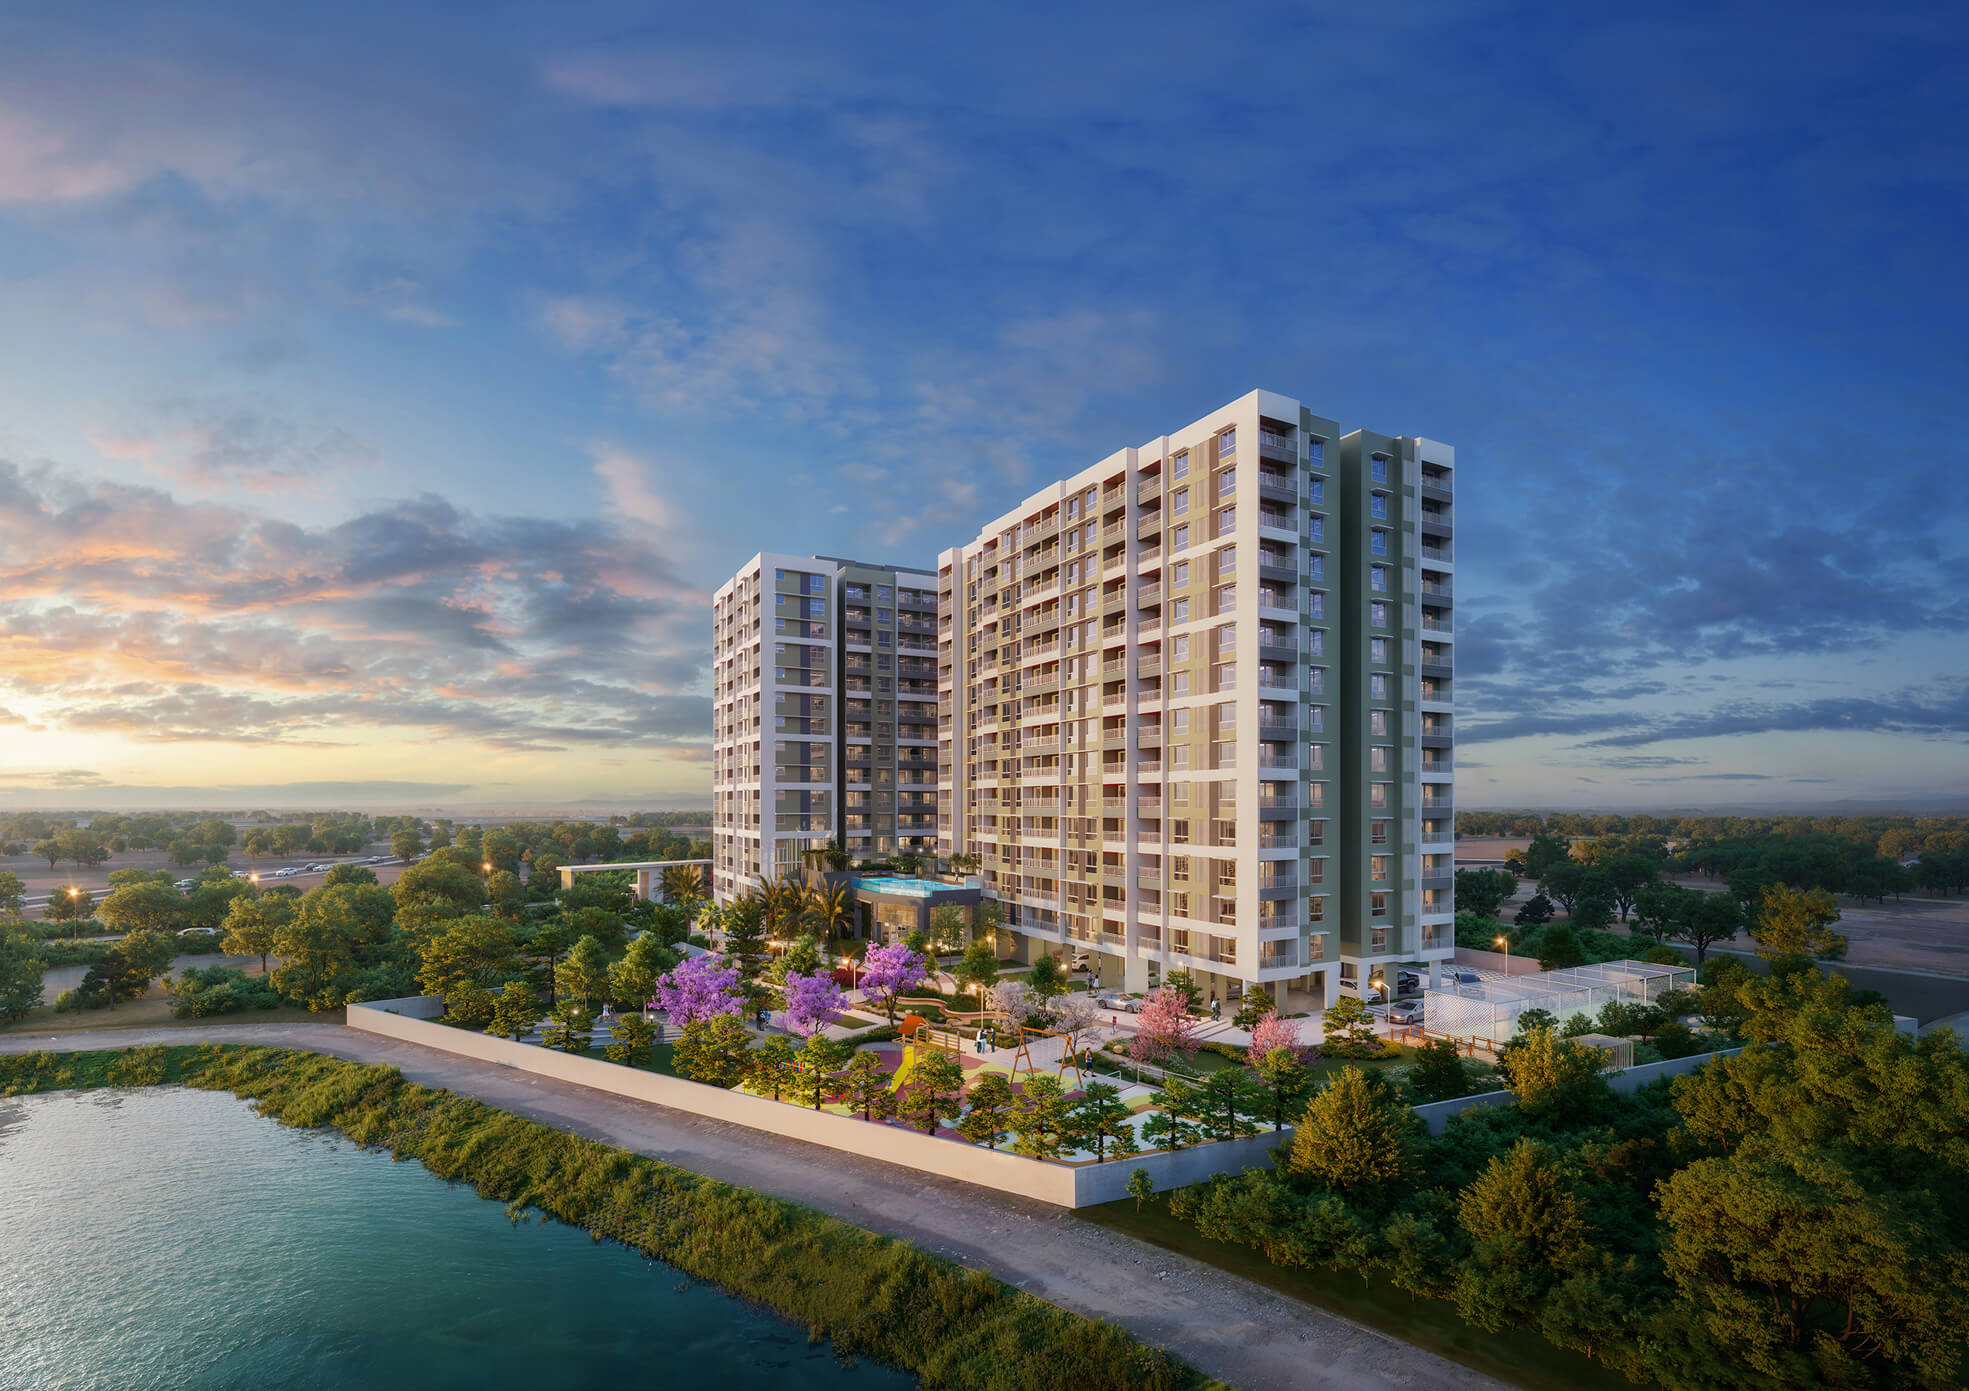
Adarsh Bellandur is a proposed premium residential development by the Adarsh Group in Bellandur, Bangalore. Planned across approximately 42 acres, the project is expected to feature a combination of spacious 3 BHK and 4 BHK apartments and villas, catering to homebuyers looking for larger homes in one of Bangalore's established residential and technology corridors. The development is planned to accommodate approximately 2,400 residential units, with a proposed building configuration of G+32 floors, subject to the necessary approvals. The starting price for 3 BHK apartments is ₹2.8 Crore onwards, while 4 BHK apartments are priced at ₹3.5 Crore onwards. Villa sizes and prices are yet to be announced.

Currently in the pre-launch stage, Adarsh Bellandur has a tentative possession timeline of 2030. The proposed apartment sizes range from 1,800 to 2,400 sq. ft., offering options for families seeking spacious interiors and flexible living arrangements. With its combination of apartment living and independent villa options, the project is planned to serve different residential preferences within a single development. Final details regarding the number of towers, approved configurations, amenities, and construction specifications will be confirmed through official project documentation.

The Adarsh Bellandur project location is in Bellandur, Bangalore, Karnataka. Bellandur is a prominent residential and commercial locality with access to the Outer Ring Road technology corridor, Sarjapur Road, Marathahalli, and HSR Layout. The surrounding area includes major employment centres, educational institutions, healthcare facilities, shopping destinations, and restaurants. Its connectivity to established business districts makes the locality a relevant option for professionals working in Bangalore's technology sector and families seeking access to everyday urban conveniences.

Key Facts:

  • Project Name: Adarsh Bellandur
  • Builder: Adarsh Group
  • Project Type: Premium Residential Apartments and Villas
  • Project Location: Bellandur, Bangalore, Karnataka
  • Land Area: Approximately 42 Acres
  • Total Units: Approximately 2,400
  • Unit Types: 3 BHK, 4 BHK Apartments and Villas
  • Apartment Sizes: 1,800–2,400 sq. ft.
  • 3 BHK Starting Price: ₹2.8 Crore onwards
  • 4 BHK Starting Price: ₹3.5 Crore onwards
  • Villa Price: On Request
  • Proposed Building Configuration: G+32 Floors, subject to approval
  • Total Towers: On Request
  • Project Status: Pre-Launch
  • Expected Possession: 2030 (Tentative)
  • RERA Status: Applied; registration number awaited

Adarsh Bellandur is planned to bring together spacious residential layouts and a location connected to key parts of Bangalore. The proposed development offers 3 BHK and 4 BHK apartments alongside villas, giving prospective buyers a choice of home types based on their space requirements and budget. Its planned scale and Bellandur location are key considerations for buyers comparing premium residential projects in East and Southeast Bangalore.

The project is currently at the pre-launch stage, so prospective buyers should verify the final master plan, approved floor plans, apartment sizes, amenities, pricing, statutory approvals, and possession commitments before making a purchase decision. The RERA application status and registration number should also be checked through the Karnataka Real Estate Regulatory Authority before proceeding with a booking.

The Adarsh Bellandur price starts at ₹2.8 Crore onwards for 3 BHK apartments and ₹3.5 Crore onwards for 4 BHK apartments, according to the currently available project details. Located in Bellandur, Bangalore, this proposed residential development by the Adarsh Group is planned across approximately 42 acres, with around 2,400 residential units comprising apartments and villas. The project is currently in the pre-launch stage, and the final price list, villa pricing, and detailed payment terms are yet to be confirmed.

The proposed apartment sizes range from 1,800 to 2,400 sq. ft., providing options for buyers who prefer spacious homes in a well-connected part of Bangalore. The final price of each unit may vary depending on its configuration, size, floor, location within the development, and applicable charges. Interested buyers should request the latest official price sheet to understand the total purchase cost before making a booking decision.

Adarsh Bellandur Apartment Price List

The current indicative starting prices for Adarsh Bellandur are listed below. These figures are based on the supplied project information and should be verified against the developer's official price list.

Unit Type Saleable Area Price
3 BHK 1800 – 2000 sq.ft ₹ 2.8 Cr. Onwards
4 BHK 2000 – 2400 sq.ft ₹ 3.5 Cr. Onwards
Villas On Request ₹ On Request
Adarsh Bellandur Price Sheet and Costing Details

The listed prices represent starting prices rather than confirmed prices for every unit. The final cost may differ according to the selected layout, unit availability, floor, and other pricing conditions announced by the developer. Villa dimensions, plot sizes, specifications, and pricing have not yet been provided.

Adarsh Bellandur 3 BHK Price

The Adarsh Bellandur 3 BHK price starts at ₹2.8 Crore onwards for apartments with proposed sizes ranging from 1,800 to 2,000 sq. ft. This configuration may suit families looking for a spacious home with separate areas for everyday living, dining, and relaxation.

The final price will depend on the selected apartment, its precise area, floor level, and other applicable charges. Buyers should request the detailed 3 BHK price list and floor plan to compare available layouts and understand the complete cost before proceeding.

Adarsh Bellandur 4 BHK Price

The Adarsh Bellandur 4 BHK price starts at ₹3.5 Crore onwards, with proposed apartment sizes between 2,000 and 2,400 sq. ft. The larger configuration may appeal to families who need additional bedrooms, more living space, or a flexible room arrangement for work and other household requirements.

The final price of a 4 BHK apartment will depend on its size, layout, location within the project, and applicable charges. Buyers should confirm the availability of individual units, the approved floor plans, and the latest price sheet when these details are officially released.

Adarsh Bellandur Villa Price

The Adarsh Bellandur villa price is currently listed as Price on Request. Although villas are included in the proposed residential offering, the available project information does not specify their sizes, plot dimensions, configurations, or individual prices.

Prospective buyers interested in villas should request the official villa brochure and pricing details from the authorised sales representative. The final cost should be assessed after confirming the built-up area, plot size, specifications, parking provisions, and any additional charges applicable to the selected property.

Factors That May Affect the Adarsh Bellandur Price

The final purchase price of a home at Adarsh Bellandur may vary according to several factors:

  • Apartment configuration: The proposed 3 BHK and 4 BHK homes have different starting prices and size ranges.
  • Unit size: The precise apartment area and final approved layout may affect the price.
  • Floor and unit location: Pricing may differ according to the floor level, orientation, views, or position within the development, depending on the developer's pricing policy.
  • Villa specifications: Villa pricing may depend on the plot size, built-up area, layout, and specifications once announced.
  • Additional charges: Applicable taxes, registration expenses, parking charges, and other fees may increase the total acquisition cost.
  • Payment terms: The final payment schedule and any applicable commercial offers should be confirmed in writing.

These factors should be considered alongside the official price sheet rather than used to estimate an unannounced unit price.

Additional Charges at Adarsh Bellandur

The advertised starting price may not represent the complete amount payable by a buyer. Before finalising a purchase, request an itemised cost sheet that clearly identifies the base price and all applicable additional charges.

Depending on the final sale terms and applicable regulations, these may include registration and stamp duty, applicable taxes, parking charges, maintenance deposits, or other documented fees. The actual charges for Adarsh Bellandur have not been confirmed in the supplied project details, so buyers should avoid relying on estimated figures until the developer provides a written breakdown.

Adarsh Bellandur Price and Payment Plan

The official payment plan for Adarsh Bellandur has not yet been provided in the available information. Buyers should confirm the booking amount, instalment schedule, construction-linked milestones, and final payment conditions directly with the authorised sales representative.

Before paying any booking amount, review the written terms covering cancellation, refunds, payment deadlines, and the agreement for sale. Since the project is described as pre-launch and its RERA registration is stated to be applied for, buyers should independently verify the applicable registration and legal requirements before making a financial commitment.

Is Adarsh Bellandur Worth Considering at Its Starting Price?

Adarsh Bellandur may be worth evaluating for buyers seeking larger apartments or villas in Bellandur, particularly those who prioritise access to Bangalore's employment corridors and established urban infrastructure. The proposed 3 BHK and 4 BHK configurations, together with the villa offering, provide different options for households with varying space requirements.

However, whether the starting prices offer good value depends on the final specifications, approved layouts, amenities, location within the development, total acquisition cost, and comparison with other verified projects in the surrounding area. Buyers should also review the developer's official disclosures, construction schedule, and regulatory status before making a decision. No future appreciation or investment return can be guaranteed.
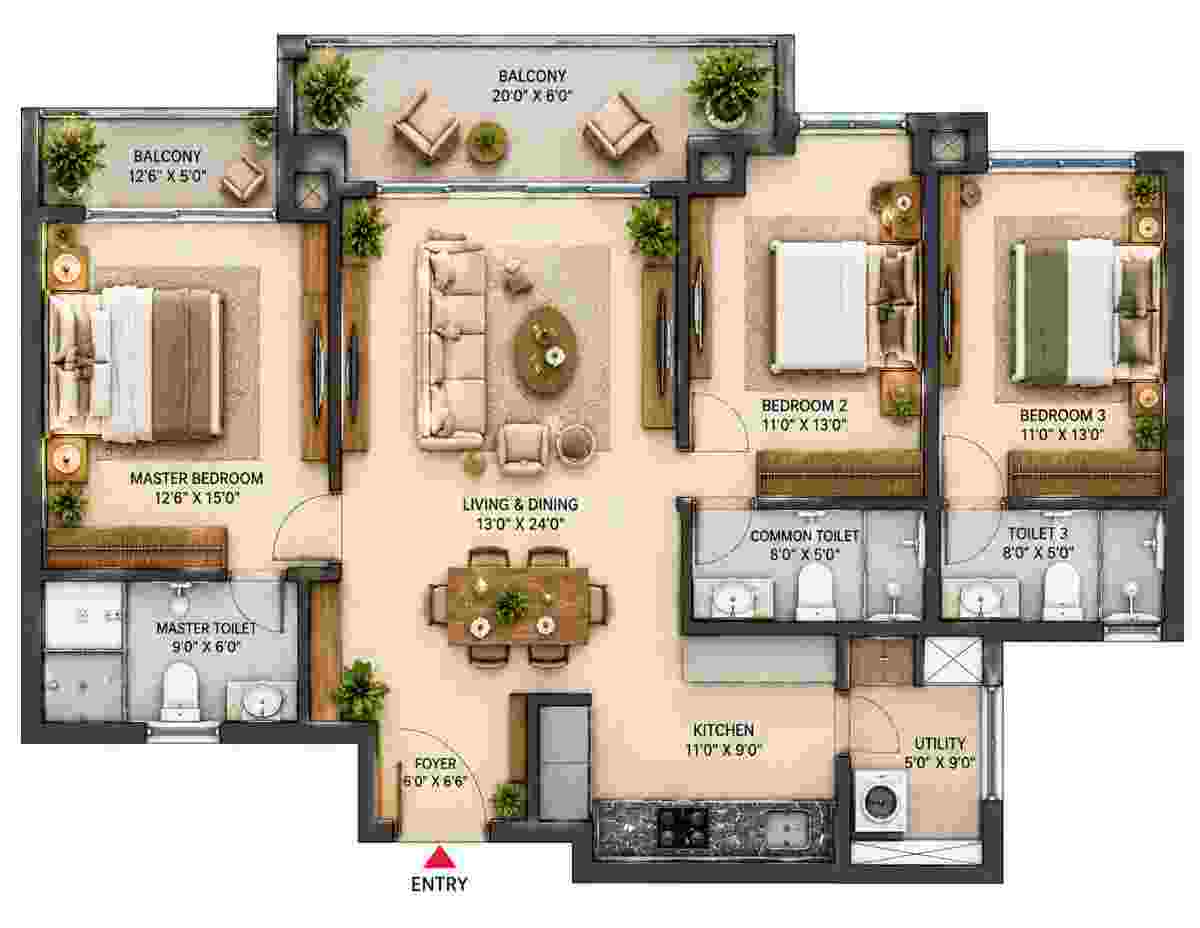
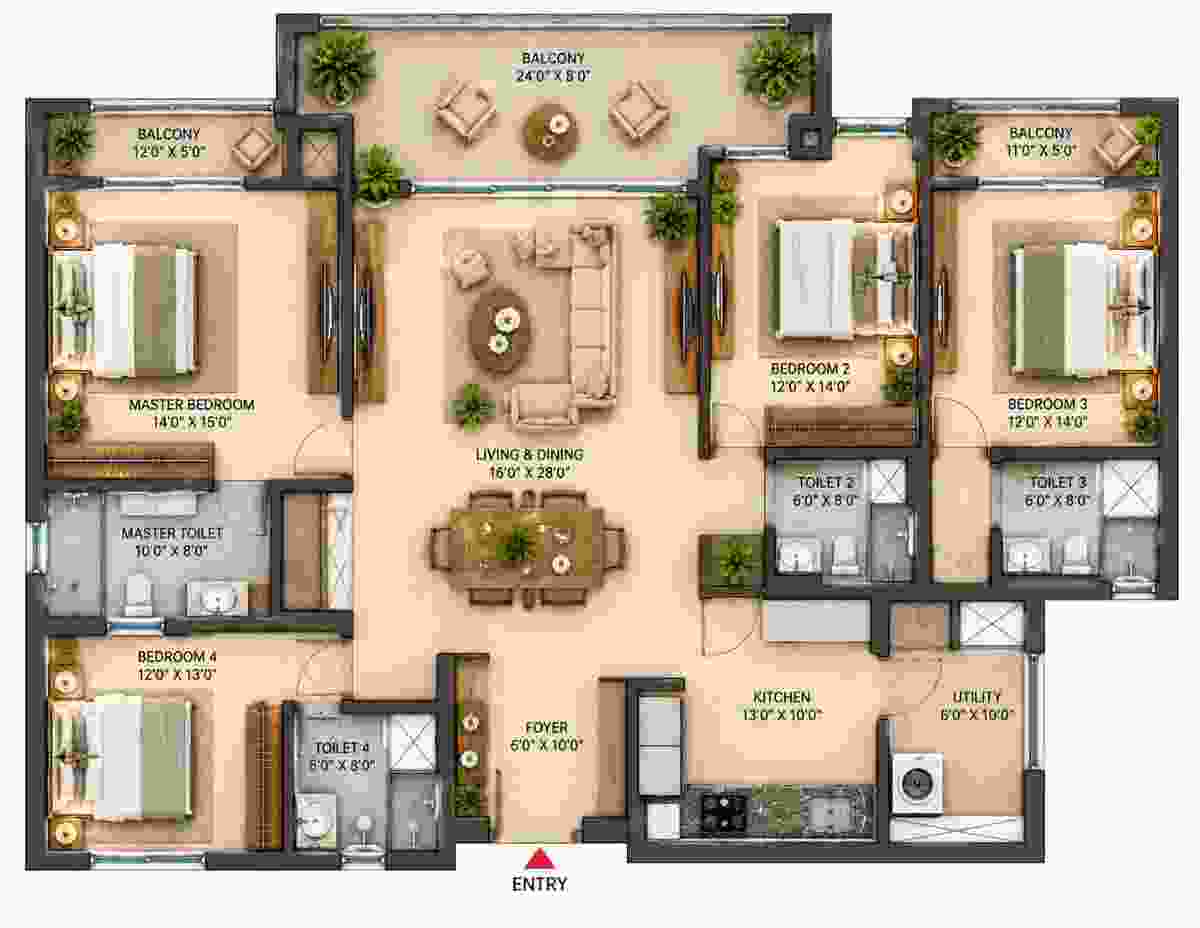
The Adarsh Bellandur floor plan is an important consideration for homebuyers evaluating spacious apartments and villas in Bellandur, Bangalore. Developed by the Adarsh Group as a proposed residential project, the development is planned across approximately 42 acres and is expected to accommodate around 2,400 residential units. The proposed home configurations include 3 BHK apartments, 4 BHK apartments, and villas, catering to families with different space requirements.

Based on the currently available project details, 3 BHK apartments are proposed to range from 1,800 to 2,000 sq. ft., while 4 BHK apartments are expected to measure between 2,000 and 2,400 sq. ft. The villa floor plans, plot dimensions, and built-up areas have not yet been announced. Since Adarsh Bellandur is currently in the pre-launch stage, the final floor plans, room dimensions, carpet areas, and layout specifications should be confirmed through the developer's official documents when released.

3 BHK Floor Plan

3 BHK Floor Plan

4 BHK Floor Plan

4 BHK Floor Plan

Villas Plan

Villas Plan

Adarsh Bellandur 3 BHK Floor Plan

The proposed Adarsh Bellandur 3 BHK floor plan covers an indicative size range of 1,800–2,000 sq. ft. This configuration is intended for buyers looking for a spacious family home with three bedrooms and dedicated areas for everyday living. The actual arrangement of bedrooms, bathrooms, kitchen, dining area, balconies, and utility spaces will depend on the final approved layout.

When evaluating a 3 BHK floor plan, buyers should consider the placement of the bedrooms, the relationship between the living and dining areas, natural light, ventilation, and the amount of usable space available for furniture and storage. The precise room dimensions and internal layout for Adarsh Bellandur have not yet been confirmed in the supplied project information.

The official 3 BHK floor plan should be checked once released to compare available layouts and identify the configuration that best meets the household's requirements.

Adarsh Bellandur 4 BHK Floor Plan

The Adarsh Bellandur 4 BHK floor plan is proposed for apartments measuring approximately 2,000–2,400 sq. ft. This larger configuration may suit families who require additional bedrooms, more privacy, or flexible space for a home office, guests, or other household needs.

The overall practicality of a 4 BHK apartment depends on more than its stated area. Buyers should examine the individual room dimensions, circulation space, bathroom placement, kitchen design, balcony access, and the arrangement of shared and private areas. These details help determine how efficiently the apartment accommodates daily activities.

The final 4 BHK floor plans, including individual layout variations and room measurements, are yet to be provided in the current project information. Prospective buyers should refer to the official drawings before comparing specific units or making a purchase decision.

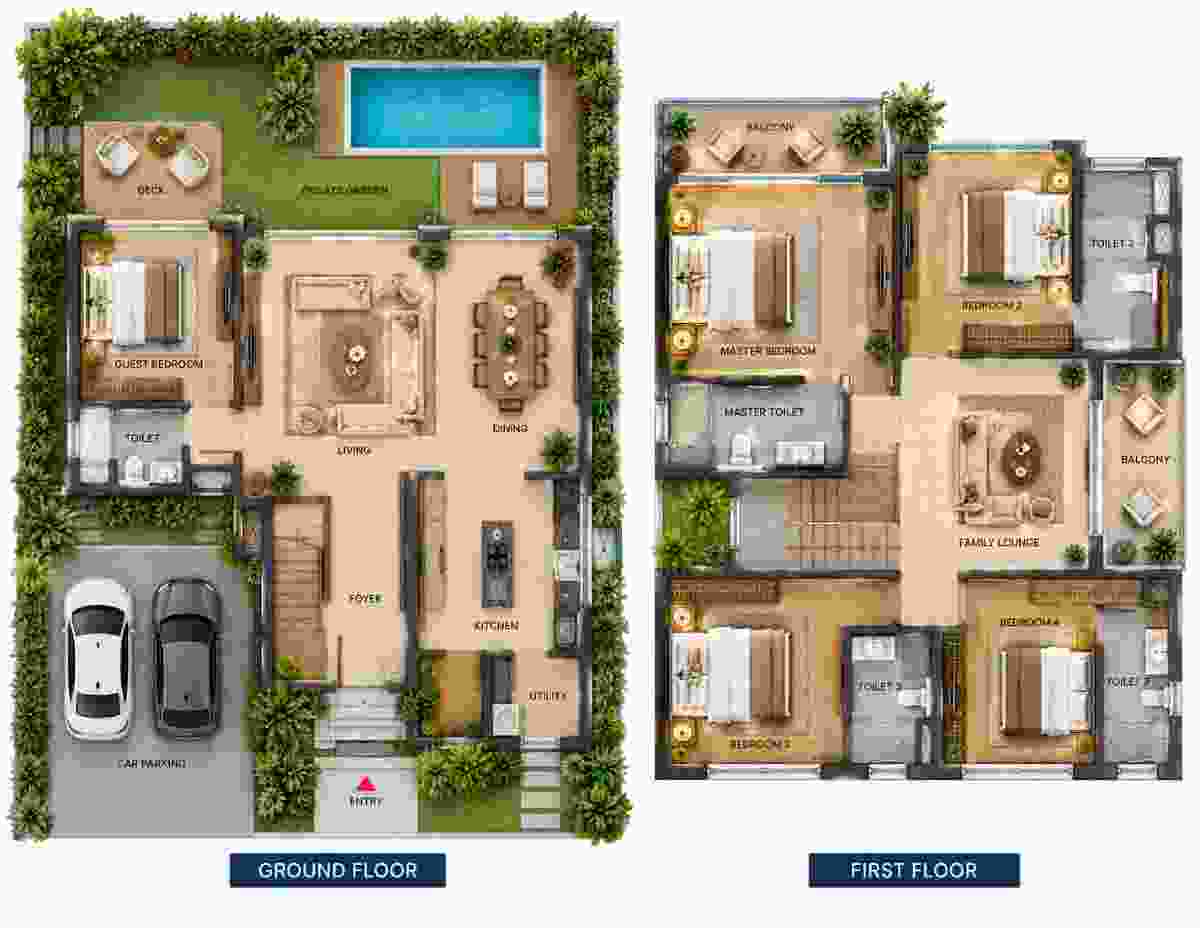
Adarsh Bellandur Villa Floor Plan

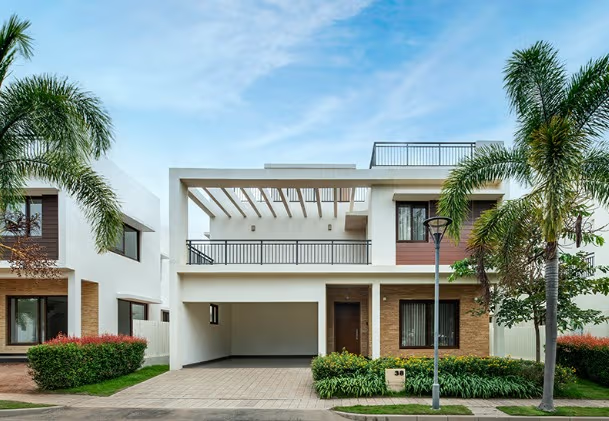
Adarsh Bellandur is proposed to include villas alongside its apartment configurations. However, the available information does not specify the villa sizes, plot dimensions, number of floors, bedroom configurations, or detailed architectural layouts.

Buyers considering a villa should review the official plans to understand the relationship between the plot and built-up area, the arrangement of bedrooms and living spaces, parking provisions, outdoor areas, and internal circulation. The number of floors and the distribution of rooms should be confirmed through the final villa drawings rather than assumed from the project's proposed apartment configuration.

The villa floor plans and corresponding specifications are currently awaited. Interested buyers should request the official villa brochure and approved drawings when they become available.

Adarsh Bellandur Floor Plan and Space Planning

Floor plan evaluation is an important step when comparing residential properties. In a development offering multiple apartment configurations and villas, the most suitable home will depend on the household's size, preferred room arrangement, furniture requirements, and long-term plans.

When the official Adarsh Bellandur floor plans are released, buyers should pay attention to the following factors:

  • Carpet area: Understand the usable internal area rather than relying only on the advertised apartment size.
  • Bedroom dimensions: Check whether the bedrooms provide sufficient space for beds, wardrobes, and other furniture.
  • Living and dining areas: Review the layout to determine whether these spaces suit the household's everyday needs.
  • Kitchen and utility: Examine the available working space, storage, ventilation, and utility arrangement.
  • Balconies and natural light: Check their size, orientation, accessibility, and relationship to the internal rooms.
  • Circulation and privacy: Assess movement between the living areas and bedrooms, including the separation of private and shared spaces.
  • Villa layout and plot: For villas, verify the built-up area, plot dimensions, floor distribution, parking, and outdoor space.

These considerations can help buyers make a more informed comparison once the project's final drawings and specifications are available.

Adarsh Bellandur Floor Plan Availability

Adarsh Bellandur is currently described as a pre-launch project. Although the proposed apartment size ranges are available, detailed floor plans, room dimensions, villa layouts, and final area statements have not been supplied in the current project brief.

Prospective buyers should obtain the latest floor plan documents from the developer or an authorised sales representative. Before making a booking decision, confirm that the advertised configuration and area match the relevant official documentation. The final drawings should also be checked against applicable project approvals and regulatory disclosures.

With proposed 3 BHK apartments of 1,800–2,000 sq. ft., 4 BHK apartments of 2,000–2,400 sq. ft., and villas with details yet to be announced, the development offers several planned residential formats to evaluate. The suitability of each option will ultimately depend on the final approved layouts, actual usable area, specifications, and individual homebuying requirements.

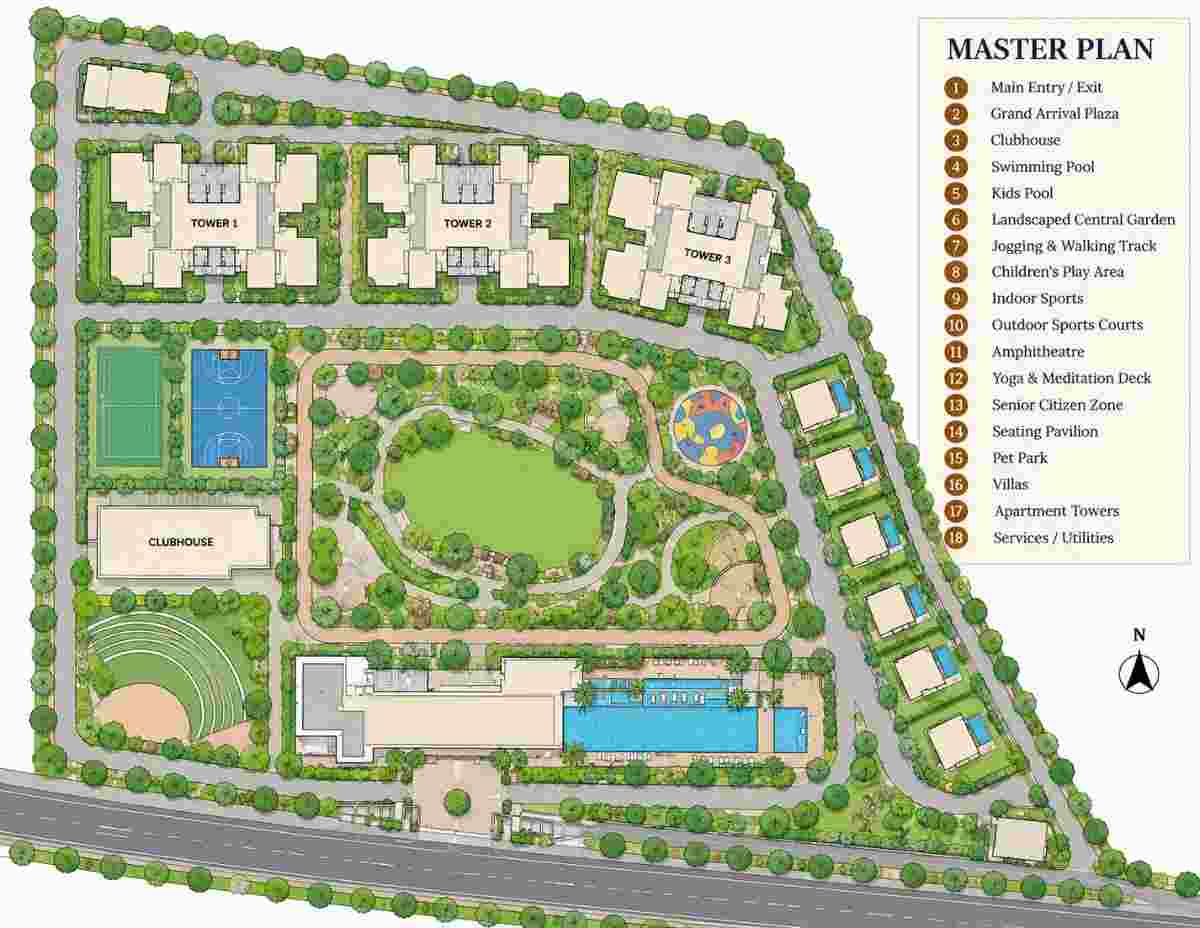
The Adarsh Bellandur master plan is expected to outline the overall layout of this proposed residential development by the Adarsh Group in Bellandur, Bangalore. Planned across approximately 42 acres, the project is expected to accommodate around 2,400 residential units, comprising 3 BHK apartments, 4 BHK apartments, and villas. The master plan will provide a broader view of how residential buildings, internal circulation, access points, and shared spaces are organised across the development.

The proposed building configuration is G+32 floors, subject to the necessary approvals, while the total number of towers has not yet been announced. As the project is currently in the pre-launch stage, the official master plan and detailed site layout should be obtained from the developer when released. The final arrangement of buildings, villa plots, landscaped areas, amenities, and internal roads will need to be confirmed through the approved project documents.

Master Plan

Master Plan

Adarsh Bellandur Master Plan Overview

A master plan helps buyers understand the overall structure of a residential community before comparing individual apartments or villas. For Adarsh Bellandur, the proposed development scale provides the basis for evaluating the relationship between residential blocks, access routes, common facilities, and the available open areas.

The principal details currently available are:

  • Total development area: Approximately 42 acres
  • Planned residential inventory: Around 2,400 units
  • Residential formats: 3 BHK apartments, 4 BHK apartments, and villas
  • Proposed building height: G+32 floors, subject to approval
  • Tower count: Yet to be announced
  • Official master plan: Awaited

These details describe the proposed scale of the development, not a confirmed site layout. The exact distribution of apartments and villas, building positions, road networks, and shared facilities will depend on the final master plan.

Residential Layout and Site Planning

The residential layout will be an important part of understanding how Adarsh Bellandur is planned across its proposed land parcel. The approved site plan should identify the location of residential buildings, designated villa areas, entry and exit points, internal roads, pedestrian routes, and shared facilities.

For prospective buyers, the positioning of a home within the development can influence everyday convenience. Distance from access gates, proximity to common facilities, internal movement, and the relationship between residential buildings and shared spaces are useful factors to review when the official layout becomes available.

The final distribution of towers and villas has not been confirmed in the supplied project information. Buyers should therefore rely on the developer's published master plan rather than assume a particular arrangement.

Open Spaces, Landscaping and Common Facilities

The master plan should also clarify how outdoor areas and common facilities are incorporated into the residential community. Landscaping, pedestrian spaces, recreational areas, and shared amenities can contribute to the overall residential environment when they are included in the approved design.

However, the current project details do not confirm the percentage of open space, the exact landscaping plan, or the location and size of common facilities. These features should be described using the official master plan and amenities schedule once available.

Adarsh Bellandur Master Plan Availability

Adarsh Bellandur is currently described as a pre-launch project, and its official master plan has not been provided in the available project details. Interested buyers should request the latest site layout and verify it against the applicable approvals and regulatory disclosures.

Reviewing the approved master plan alongside the apartment floor plans can help buyers understand both the overall development and the arrangement of an individual home. The final building positions, access routes, common areas, and residential configurations should be confirmed before making a purchase decision.

Adarsh Bellandur is located in Bellandur, Bangalore, Karnataka, an established residential and commercial locality in East and Southeast Bangalore. The proposed residential development by Adarsh Group is positioned in an area known for its proximity to technology parks, business districts, residential communities and everyday services. For prospective homebuyers, the location is an important factor when evaluating commuting convenience, access to social infrastructure and the suitability of the neighbourhood for long-term living.

Bellandur connects with important parts of Bangalore, including Marathahalli, Kadubeesanahalli, HSR Layout and Sarjapur Road. The surrounding employment corridor attracts professionals working in the city's technology and business sectors. Buyers should assess the project's exact site address, approach roads and peak-hour traffic before estimating their daily travel times.

Access to schools, hospitals, supermarkets, restaurants and shopping destinations is another consideration when evaluating the location. The availability and convenience of these facilities will depend on their distance from the final project entrance and the routes used to reach them.

For property buyers, location analysis should also include the surrounding residential market, road infrastructure, access to workplaces and the availability of essential services. The exact project address and distances to individual destinations should be verified using current maps and a physical site visit.

Know More About Location

Location Advantages of Adarsh Bellandur in Bangalore

Adarsh Bellandur's proposed location in Bellandur makes it relevant for buyers considering residential property near East Bangalore's established employment and residential areas. Its suitability will depend on the exact project location, the buyer's regular destinations and the accessibility of essential services.

Key Location Considerations

  • Employment access: Evaluate the commute to nearby technology parks and business districts based on the actual workplace.
  • Road connectivity: Check the available approach roads and regular travel routes, particularly during peak hours.
  • Healthcare facilities: Identify nearby hospitals, clinics and pharmacies and assess practical travel times.
  • Educational institutions: Compare schools and other educational facilities according to family requirements.
  • Shopping and daily needs: Review access to supermarkets, retail outlets, restaurants and essential services.
  • Public transport: Check operational bus services, nearby metro stations and other available transport options.

These factors can help prospective residents assess whether the location suits their daily routines. Actual journey times and accessibility should be verified using current maps and an on-site visit.

Adarsh Bellandur Connectivity and Infrastructure

The location of Adarsh Bellandur in Bellandur, Bangalore, can be evaluated in terms of road access, nearby employment areas and the availability of social infrastructure. Bellandur forms part of the city's eastern and southeastern residential corridor, where commuting requirements and access to everyday services are important considerations for homebuyers.

Road Connectivity and Daily Travel

Bellandur has road connections towards the Outer Ring Road, Sarjapur Road, Marathahalli and HSR Layout. These routes serve residents travelling to offices, educational institutions, shopping destinations and other parts of Bangalore.

Travel times can vary significantly according to the destination, route and time of day. Buyers should check the approach roads to the proposed project and assess their usual commuting journeys before deciding whether the location is convenient.

Access to Employment Areas

The surrounding region includes technology parks, corporate offices and commercial establishments that support Bangalore's employment market. For professionals working in the Outer Ring Road corridor or nearby business districts, living in Bellandur may offer convenient access to work, depending on the precise office location.

Employment proximity can also be a factor when assessing potential rental demand. However, actual rental performance depends on apartment size, purchase price, local competition, tenant demand and other market conditions.

Social Infrastructure and Essential Services

Bellandur and its neighbouring localities provide access to educational institutions, healthcare facilities, supermarkets, restaurants and retail establishments. These services are relevant for families assessing everyday convenience and the practical requirements of residential living.

The distance to each facility should be measured from the confirmed project entrance. Buyers should verify current locations, routes and travel times rather than relying on general descriptions of the neighbourhood.

Public Transport and Future Infrastructure

Public transport availability is another consideration for residents who prefer alternatives to private vehicles. Buyers should verify the nearest operational bus stops, metro stations and other transport services, including the distance and practical accessibility from the project site.

Any proposed metro extensions, road improvements or future infrastructure projects should be checked against official updates. Planned infrastructure should not be presented as operational, and future property appreciation should not be assumed.

Living in Bellandur: Neighbourhood and Lifestyle

Bellandur Neighbourhood

Bellandur has become a significant residential destination in Bangalore, particularly for people working across the city's eastern and southeastern business districts. The area combines established housing communities with office spaces, retail outlets, restaurants and essential services, making it a practical option for professionals and families seeking a home close to major employment zones.

Its surrounding road network links Bellandur with areas such as Marathahalli, HSR Layout, Kadubeesanahalli and Sarjapur Road. Bellandur Lake is a notable local landmark, while nearby commercial centres provide access to everyday shopping and dining options. However, travel conditions can vary considerably throughout the day, so buyers should assess peak-hour traffic and their regular commuting routes before choosing a property.

For those exploring Adarsh Bellandur, the neighbourhood is an important part of the overall property evaluation. The proposed development is associated with Adarsh Group, with the supplied project details indicating plans for apartments and villas. Prospective buyers should confirm the precise project address, nearby facilities and statutory approvals before making decisions based on location.

A practical assessment of Bellandur should include travel time to work, access to schools and hospitals, availability of daily necessities and the character of the immediate surroundings. Visiting the location in person can help buyers understand local conditions beyond what a brochure or online listing communicates.

Bangalore's Residential Property Landscape

Bangalore Residential Property Landscape

Bangalore is a major centre for information technology, business services, research and entrepreneurship. Employment opportunities across these sectors have contributed to the city's expanding residential market, which includes everything from compact urban apartments to larger homes in planned communities. Buyers have a wide range of neighbourhoods to consider, each offering different combinations of connectivity, infrastructure, property prices and lifestyle facilities.

The eastern side of the city has attracted residential demand because of its relationship with technology parks, office corridors and established suburban communities. Within this market, Bellandur appeals to buyers who want to evaluate housing options around the Outer Ring Road corridor and neighbouring business districts. The suitability of any property, however, depends on its exact location and the buyer's daily travel requirements.

Adarsh Bellandur is described in the supplied project brief as a proposed residential development spanning approximately 42 acres, with around 2,400 planned units. The proposed mix includes 3 BHK and 4 BHK apartments, as well as villas. Apartment sizes are stated to range from approximately 1,800 to 2,400 sq. ft., while the final villa configurations and specifications have not been confirmed.

When assessing this development, buyers should compare the expected purchase cost with their budget and examine the final floor plans, project amenities, access roads and construction timeline. Confirming the RERA registration status and relevant approvals is also essential before making a booking or financial commitment.

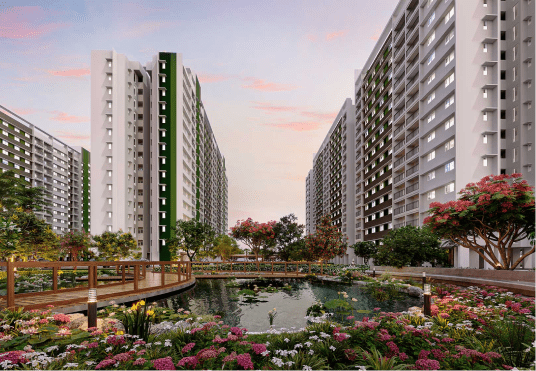
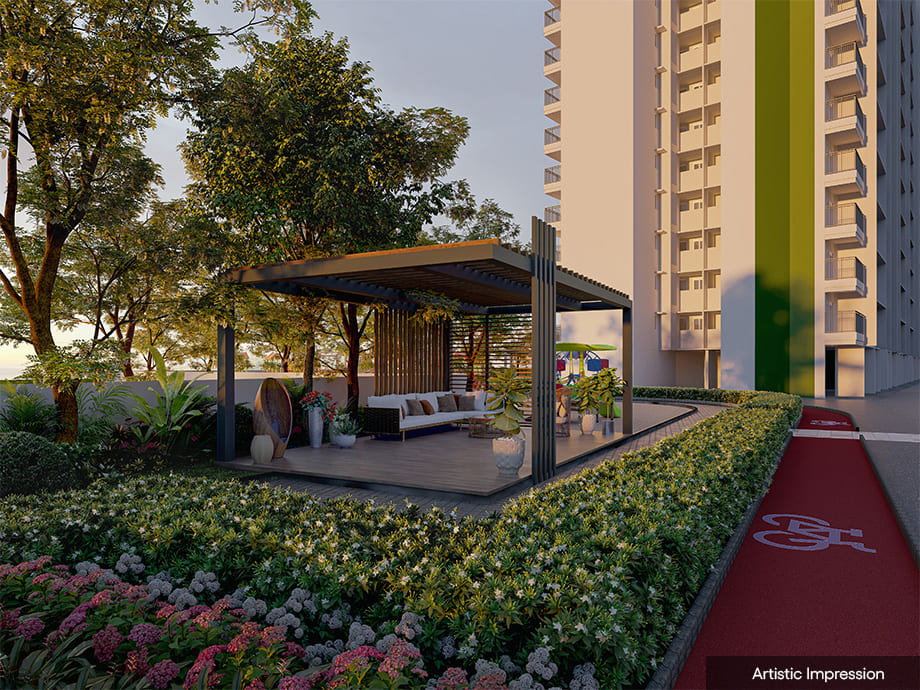
Adarsh Bellandur is proposed as a residential development in Bellandur, Bangalore, with 3 BHK, 4 BHK apartments and villas planned across approximately 42 acres. The project is intended to offer a residential environment that combines everyday convenience with spaces for recreation, relaxation and community activities.

The amenities are expected to support different lifestyle needs, including fitness, outdoor activities, family time and social interaction. However, the final amenities list and facility specifications have not been confirmed in the information currently available. Homebuyers should refer to the official project brochure and approved plans for the confirmed facilities.

  • Gymnasium

    Gymnasium

  • Swimming Pool

    Swimming Pool

  • Yoga Pavilion

    Yoga Pavilion

  • Video Door Phone

    Video Door Phone

  • Kids Activity Zone

    Kids Activity Zone

  • Mini Theater

    Mini Theater

  • Aerobics Room

    Aerobics Room

  • Indoor Games Room

    Indoor Games Room

  • Club House

    Club House

  • Dance/Music

    Dance/Music

  • 24/7 CCTV Monitoring

    24/7 CCTV Monitoring

  • Jogging Track

    Jogging Track

  • Landscaped Garden

    Landscaped Garden

  • Power Backup

    Power Backup

  • Covered Car Parking

    Covered Car Parking

Lifestyle Amenities at Adarsh Bellandur

The planned residential environment may include a range of lifestyle facilities designed for residents of different age groups. The following are common amenity categories buyers can look for when evaluating the project; they should not be treated as confirmed project features until verified by the developer.

Clubhouse and Indoor Recreation

A clubhouse can provide a shared space for residents to meet, participate in indoor activities and spend time with family and neighbours. Buyers can check whether the final plan includes a clubhouse, indoor games, multipurpose halls or dedicated community spaces.

Fitness and Wellness

Fitness facilities can help residents maintain an active routine without needing to travel far from home. The confirmed project specifications should clarify whether facilities such as a gymnasium, yoga or meditation areas, and dedicated exercise spaces are included.

Swimming Pool and Leisure Spaces

Swimming pools and leisure areas are popular features in residential communities, offering opportunities for recreation and relaxation. Buyers should verify whether Adarsh Bellandur will include a swimming pool, children's pool or other water-based leisure facilities.

Outdoor Sports and Recreation

Outdoor recreational spaces can provide opportunities for exercise, informal games and family activities. The final amenities plan should be checked for any proposed sports courts, jogging or walking paths, children's play areas and open-air activity zones.

Children's Play Areas

Dedicated play areas can offer children space for outdoor activities within the residential community. Their availability, location and safety provisions should be confirmed through the project's approved layout and amenities schedule.

Landscaped Open Spaces

Landscaped areas can contribute to the overall residential environment by creating spaces for walking, relaxation and outdoor interaction. The project's proposed 42-acre land area does not, by itself, establish the amount of open or landscaped space; the final site plan should be reviewed for these details.

Community and Family-Friendly Facilities

For families considering Adarsh Bellandur, the arrangement of shared facilities can be as important as the number of amenities. Features such as seating areas, community gathering spaces, indoor recreation zones and pedestrian-friendly areas can support everyday use and interaction among residents, if included in the approved plan.

Buyers should also check the availability of practical facilities, including visitor parking, accessible pathways, security arrangements, waste management provisions and designated service areas. These details can help provide a clearer picture of how the community is planned to function beyond its recreational features.

Adarsh Bellandur Amenities – Key Highlights

  • Project type: Proposed apartments and villas
  • Location: Bellandur, Bangalore
  • Proposed land area: Approximately 42 acres, according to the supplied project details
  • Residential configurations: 3 BHK, 4 BHK and villas
  • Lifestyle facilities: Final amenities list awaited
  • Clubhouse and fitness facilities: To be confirmed
  • Sports, children's play and landscaped areas: To be verified against the official plan

Check the Latest Adarsh Bellandur Amenities List

The amenities available at Adarsh Bellandur should be confirmed before making a purchase decision. As the project is described as being in the pre-launch stage, the developer's brochure, approved layout and final amenities schedule are the best sources for checking which facilities are included and how they are distributed across the development.

Prospective buyers can request the latest project brochure and amenities details to understand the proposed lifestyle facilities, applicable specifications and any changes made before launch.

Adarsh Bellandur Possession & Project Status

Possession & Project Status

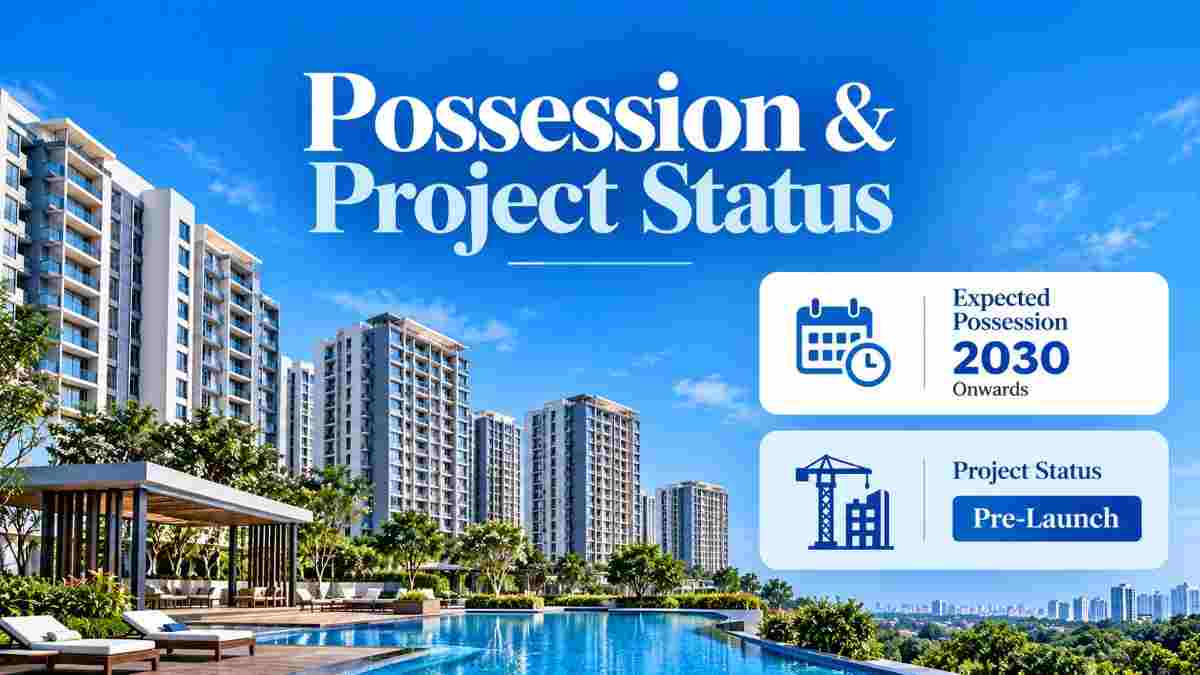
Adarsh Bellandur is described in the supplied project information as a pre-launch residential development by Adarsh Group in Bellandur, Bangalore. The proposed development is planned across approximately 42 acres and is expected to include 3 BHK and 4 BHK apartments along with villas. The project is intended for homebuyers exploring a future residential property in one of Bangalore's established residential and employment corridors.

The tentative possession timeline is 2030, based on the currently supplied project details. This date should not be treated as a confirmed handover commitment until the developer publishes the official project schedule and the relevant details are available in the Karnataka RERA registration.

Current Project Status of Adarsh Bellandur

Adarsh Bellandur is currently described as being in the pre-launch stage. Key project details, including the final tower configuration, sanctioned building plans, construction schedule and registration information, should be confirmed through the developer's official documentation before buyers make a booking decision.

Project Detail Current Information
Project Name Adarsh Bellandur
Developer Adarsh Group
Location Bellandur, Bangalore
Project Status Pre-launch, as per supplied information
Proposed Land Area Approximately 42 acres
Proposed Configurations 3 BHK, 4 BHK apartments and villas
Expected Possession 2030, tentative
RERA Status Applied, as per supplied information
RERA Registration Number Awaited
Construction Status To be confirmed
Final Approvals To be verified

Adarsh Bellandur RERA and Approval Status

The supplied project details indicate that the RERA application has been submitted, but a registration number has not been provided. An application should not be treated as completed registration. Buyers should verify the project's registration status, approved plans and other applicable permissions through the official Karnataka RERA portal before entering into a booking or sale agreement.

You can check the official portal here: Karnataka RERA.

Expected Possession Timeline

The current tentative possession year for Adarsh Bellandur is 2030. The actual completion and handover dates may depend on statutory approvals, the commencement of construction, project phasing and progress at the site. Buyers should check the registered completion date and any phase-wise timelines once the relevant project details become available.

Before committing financially, prospective buyers should obtain written confirmation of the possession schedule, payment terms, cancellation conditions and the project's registration status.

Important Things to Check Before Booking

  • Verify the Karnataka RERA registration number and project status.
  • Confirm whether the proposed building plans and required approvals have been granted.
  • Request the latest project brochure, floor plans and written possession timeline.
  • Clarify whether the quoted price includes applicable additional charges.
  • Review the booking terms and sale agreement before making a payment.

Note: The 2030 possession timeline and pre-launch status above are based on the supplied project information and have not been independently confirmed as official project declarations.

Adarsh Bellandur RERA Status

RERA Status

Adarsh Bellandur is described in the supplied project information as a proposed residential development by Adarsh Group in Bellandur, Bangalore. The current project details indicate that its RERA application has been applied for, with the registration number awaited. However, this status has not been independently confirmed through an official project registration record.

As the project is described as being in the pre-launch stage, prospective homebuyers should verify its registration status before making a booking or payment. The project's RERA details, once available, should identify the registered project, promoter, location and declared completion timeline.

Adarsh Bellandur RERA Registration Details

Project Detail Current Information
Project Name Adarsh Bellandur
Developer Adarsh Group
Project Location Bellandur, Bangalore
Project Status Pre-launch, as per supplied information
RERA Status Application stated to be applied for; not independently verified
RERA Registration Number Awaited
Proposed Configurations 3 BHK, 4 BHK apartments and villas
Expected Possession 2030, tentative and subject to official confirmation

How to Check Adarsh Bellandur RERA Registration

Homebuyers can verify the project's registration status through the official Karnataka Real Estate Regulatory Authority portal.

  1. Visit the official Karnataka RERA website.
  2. Open the project search or project status section.
  3. Search using Adarsh Bellandur or the registered promoter's name.
  4. Check whether a matching project record and registration number are available.
  5. Verify the registered project address, promoter details, declared completion date and uploaded documents.

If the project does not appear in the search results, ask the developer for written clarification rather than assuming that the application has been approved.

Why RERA Registration Matters

RERA registration helps homebuyers access important project disclosures and provides a framework for regulatory accountability. Before proceeding with a purchase, buyers should review the registration certificate, sanctioned plans, applicable approvals, declared completion timeline and available progress updates.

For a proposed development such as Adarsh Bellandur, buyers should distinguish between an application being submitted and registration being granted. The project's actual registration status and applicable requirements should be verified against official records before entering into a booking or sale agreement.

Adarsh Bellandur Brochure, Reviews, EOI & Payment Plan

Brochure, Reviews, EOI & Payment Plan

Adarsh Bellandur Brochure

The Adarsh Bellandur brochure is an important resource for homebuyers who want to understand the proposed residential development in Bellandur, Bangalore. It can help buyers review the planned apartment configurations, villa options, project layout, amenities, specifications and other details before deciding whether the development meets their requirements.

The project is described as a proposed development across approximately 42 acres, with 3 BHK and 4 BHK apartments and villas. However, the final brochure and approved project details should be obtained from the developer to confirm the specifications.

The brochure should ideally include:

  • Project overview and location details
  • Proposed master plan and building layout
  • 3 BHK and 4 BHK apartment floor plans
  • Villa layouts and specifications, if applicable
  • Amenities and clubhouse details
  • Apartment sizes and available configurations
  • Pricing information and additional charges
  • Construction schedule and expected possession timeline

Homebuyers can request the latest brochure from the developer or its authorised sales representative. Any brochure shared before the project receives the relevant approvals should be checked against the final approved plans and official project disclosures.

Adarsh Bellandur Reviews

Adarsh Bellandur may interest buyers looking for a residential property in Bellandur, an established area of Bangalore with access to employment hubs, residential neighbourhoods and everyday services. When evaluating the project, buyers should consider the proposed property configurations, location, pricing, construction plans and the developer's documented project information.

As the development is described as being in the pre-launch stage, verified resident reviews and completed-project living experiences specifically for Adarsh Bellandur may not yet be available. Prospective buyers should distinguish between independent customer reviews, general opinions about the developer and promotional testimonials.

Before making a decision, consider checking:

  • Location: Access to workplaces, schools, hospitals and daily necessities.
  • Project details: Whether the proposed layout, unit sizes and amenities are documented.
  • Pricing: Whether the quoted price and additional charges are clearly explained.
  • Developer track record: Information about other completed developments and handover records.
  • Legal status: RERA registration and applicable approvals.
  • Buyer feedback: Independent reviews that can be traced to genuine customers or completed projects.

These checks can help buyers form a more informed opinion without relying solely on marketing claims.

Adarsh Bellandur EOI (Expression of Interest)

An Expression of Interest (EOI) is a preliminary expression of a buyer's interest in a property before proceeding with a formal booking. For a proposed residential project such as Adarsh Bellandur, an EOI process, if officially offered by the developer, may allow interested buyers to register their preferred configuration and receive updates about pricing, availability and launch-related information.

However, the official EOI amount, payment procedure, refund terms and registration dates for Adarsh Bellandur have not been confirmed in the project information available here. Buyers should not assume that an EOI is open or that a particular deposit amount applies without written confirmation.

Before submitting an EOI, ask for clarification on:

  • Whether the EOI process has officially commenced.
  • The required EOI amount, if applicable.
  • Whether the amount is refundable and under what conditions.
  • The process for withdrawing an EOI and receiving a refund.
  • Whether an EOI provides any confirmed allotment or pricing benefit.
  • The documents and receipts provided for the payment.

Buyers should obtain the complete EOI terms in writing and verify the project's applicable RERA status before transferring money.

Adarsh Bellandur Payment Plan

The payment plan for Adarsh Bellandur is an important consideration for buyers evaluating the proposed 3 BHK and 4 BHK apartments or villas. A payment schedule explains when instalments are due, what triggers each payment and which charges are payable separately from the advertised property price.

The official Adarsh Bellandur payment schedule has not been verified. Buyers should request the latest cost sheet and written payment plan rather than relying on an assumed percentage-based schedule.

The final payment structure may specify the following components, depending on the developer's published terms:

Payment Component What Buyers Should Confirm
Initial booking amount Amount payable and applicable booking conditions
Agreement payment Amount due when signing the sale agreement
Construction-linked instalments Payment milestones and supporting documentation
Final payment Amount due at the specified completion or handover stage
Additional charges Applicable taxes, registration, stamp duty, maintenance deposits, parking or other charges
Cancellation and refund terms Conditions, deductions and refund timelines

The table above is a checklist of items to verify, not the confirmed payment plan for this project.

Important Points Before Making a Payment

  • Request a current, unit-specific cost sheet covering the selected configuration.
  • Check whether the advertised starting price includes or excludes additional charges.
  • Review the payment schedule and cancellation provisions before signing any document.
  • Verify the project's registration details through the official Karnataka RERA portal.
  • Make payments only through the documented process and to the verified recipient specified in the relevant agreement.

Request the Latest Brochure, EOI Details and Payment Plan

Homebuyers interested in Adarsh Bellandur can request the latest brochure, configuration details, EOI terms and payment schedule from the developer or an authorised sales representative. These documents should be reviewed together to understand the total purchase cost, proposed project specifications, applicable conditions and expected timeline.

Because the project details and pre-launch terms may change, confirm all prices, payment obligations, refund conditions and registration information in writing before making a financial commitment.

About Adarsh Group

Adarsh Group

Adarsh Group is a real estate development group established in Bangalore in 1988. The company develops residential, commercial and hospitality properties, with a portfolio that includes apartments, independent villas, plotted developments and commercial spaces. Its stated mission is “Imagine, Innovate, Implement,” reflecting its focus on design, planning and creating residential and commercial environments.

With projects across several parts of Bangalore, Adarsh Group has developed residential communities such as Adarsh Palm Meadows and Adarsh Palm Retreat. Its portfolio also includes apartment developments in locations such as Bellandur, Gunjur and off Sarjapur Road.

Adarsh Group and Adarsh Bellandur

Adarsh Bellandur is described in the supplied project information as a proposed residential development by Adarsh Group in Bellandur, Bangalore. The proposed project is planned to include 3 BHK and 4 BHK apartments along with villas, subject to confirmation through the developer's official project documents.

For homebuyers considering Adarsh Bellandur, understanding the developer's background is one part of the evaluation process. Buyers should also review the project's registration status, approved plans, specifications, construction schedule, payment terms and possession timeline before making a purchase decision.

Why Consider Adarsh Group?

  • Established presence: The group states that it has been active in Bangalore's real estate sector since 1988.
  • Varied property portfolio: Its developments include apartments, villas, plotted communities and commercial properties.
  • Experience in residential communities: The portfolio includes established residential projects such as Adarsh Palm Meadows and Adarsh Palm Retreat.
  • Multiple Bangalore locations: The developer's listed projects span several residential areas across the city.
  • Project-specific due diligence: Buyers can assess each development independently by checking its approvals, specifications, pricing and applicable RERA disclosures.

Adarsh Group Official Website

For the developer's company profile, current project listings and official contact details, visit the Adarsh Group website.

Adarsh Bellandur FAQs

1. What is Adarsh Bellandur?

Adarsh Bellandur is described as a proposed residential development by Adarsh Group in Bellandur, Bangalore. According to the supplied project details, it is planned to offer 3 BHK and 4 BHK apartments along with villas.

2. Where is Adarsh Bellandur located?

Adarsh Bellandur is proposed in Bellandur, Bangalore, Karnataka. The location offers access to established residential neighbourhoods, employment areas, educational institutions, healthcare facilities and everyday services across the surrounding region.

3. What is the price of Adarsh Bellandur apartments?

According to the supplied project information, 3 BHK apartments are expected to start at ₹2.8 crore, while 4 BHK apartments are expected to start at ₹3.5 crore. These prices have not been independently verified and should be confirmed through the latest official price list.

4. What types of properties are planned at Adarsh Bellandur?

The proposed development is expected to include 3 BHK apartments, 4 BHK apartments and villas. Final configurations, availability and specifications should be confirmed with the developer.

5. What is the land area of Adarsh Bellandur?

The supplied project details indicate a proposed land area of approximately 42 acres. Buyers should verify the final project area through official project documents.

6. How many units are planned at Adarsh Bellandur?

The current project information indicates approximately 2,400 residential units. This figure is subject to confirmation through the developer's official project disclosures and approved plans.

7. What is the status of Adarsh Bellandur?

Adarsh Bellandur is described as a pre-launch project in the supplied information. Its current launch and construction status should be confirmed directly with the developer before making a booking decision.

8. Is Adarsh Bellandur RERA registered?

The supplied information states that the RERA application has been applied for, but no registration number has been provided. The registration status has not been independently verified. Buyers should check the official Karnataka RERA website before making a financial commitment.

9. What is the expected possession date of Adarsh Bellandur?

The tentative possession year provided in the project details is 2030. This is not a confirmed handover commitment and should be verified against the official project schedule and applicable RERA disclosures.

10. What is the floor plan of Adarsh Bellandur?

The proposed development is expected to offer 3 BHK and 4 BHK apartments, along with villas. The supplied size ranges are approximately 1,800–2,000 sq. ft. for 3 BHK apartments and 2,000–2,400 sq. ft. for 4 BHK apartments. Final floor plans and villa sizes are awaited.

11. Is the Adarsh Bellandur master plan available?

The final approved master plan has not been verified in the available information. Buyers should request the latest site layout, building configuration, open-space details, amenities plan and relevant approvals from the developer.

12. What amenities are available at Adarsh Bellandur?

The final amenities list has not been confirmed in the supplied project details. Buyers should request the official brochure or amenities schedule to verify facilities such as the clubhouse, fitness areas, swimming pool, sports facilities and landscaped spaces, if included.

13. Is an EOI available for Adarsh Bellandur?

The official Expression of Interest (EOI) status, amount and terms have not been confirmed. Interested buyers should check whether the developer has formally opened the EOI process and obtain written details of refund conditions and payment procedures before transferring money.

14. What is the payment plan for Adarsh Bellandur?

The official payment plan has not been verified. Buyers should request a unit-specific cost sheet covering booking payments, agreement instalments, construction-linked payments, taxes and other applicable charges.

15. Is the Adarsh Bellandur brochure available?

The availability of an official brochure has not been confirmed. Buyers can request the latest brochure from the developer or an authorised sales representative to review floor plans, specifications, amenities, pricing and project details.

16. Who is the developer of Adarsh Bellandur?

The supplied project information identifies Adarsh Group as the developer. Buyers should confirm the legal promoter's name through the project's official documentation and RERA records when available.

17. Is Adarsh Bellandur a good investment?

The project's suitability depends on factors such as the final purchase price, location, connectivity, legal approvals, developer track record, construction progress and future housing demand. Buyers should independently assess these factors and verify the project's registration and documentation before investing.

18. How can I get the latest details about Adarsh Bellandur?

You can request the latest brochure, apartment configurations, price list, amenities schedule, EOI terms and payment plan from the developer or an authorised sales representative. Verify all material claims against official documents, particularly the RERA status, approvals and possession timeline.

No blogs available yet.

Disclaimer: This website is an independent, RERA-authorized informational portal for Adarsh Bellandur and is not the official website of the developer, Adarsh Group. It is operated by the project's authorized sales team to help prospective buyers understand the project before speaking with us.

All content on this website, including prices, floor plans, master plans, specifications, amenities, images and timelines, is for information purposes only and is based on details made available by the developer at the time of publishing. This information is indicative, may change without prior notice, and does not constitute an offer, a contract or a commitment to sell. Images and renderings are artistic impressions and may differ from the actual project.

Prospective buyers are advised to verify all details, including the project's registration status, on the Karnataka RERA website (rera.karnataka.gov.in) and to take independent legal and financial advice before making any booking or purchase decision. By submitting your details on this website, you agree to be contacted by our team by phone, SMS, WhatsApp or email about this project.

| WhatsApp

Download Brochure

Download Cost Sheet