Adarsh Bellandur Master Plan
The Adarsh Bellandur master plan is intended to show how the proposed residential community is arranged across its approximately 42-acre site in Bellandur, Bangalore. Current project information describes a development of around 2,400 homes, including 3 & 4 BHK apartments and villas. The final site arrangement and unit count must be confirmed in the developer's approved plans and project disclosures.
The plan image below is provided as a visual reference for the proposed community layout. Treat it as indicative only: it does not establish final tower positions, villa plots, amenity locations, open-space areas, access points or statutory approval. Request the latest dated plan and verify it before relying on any layout detail.
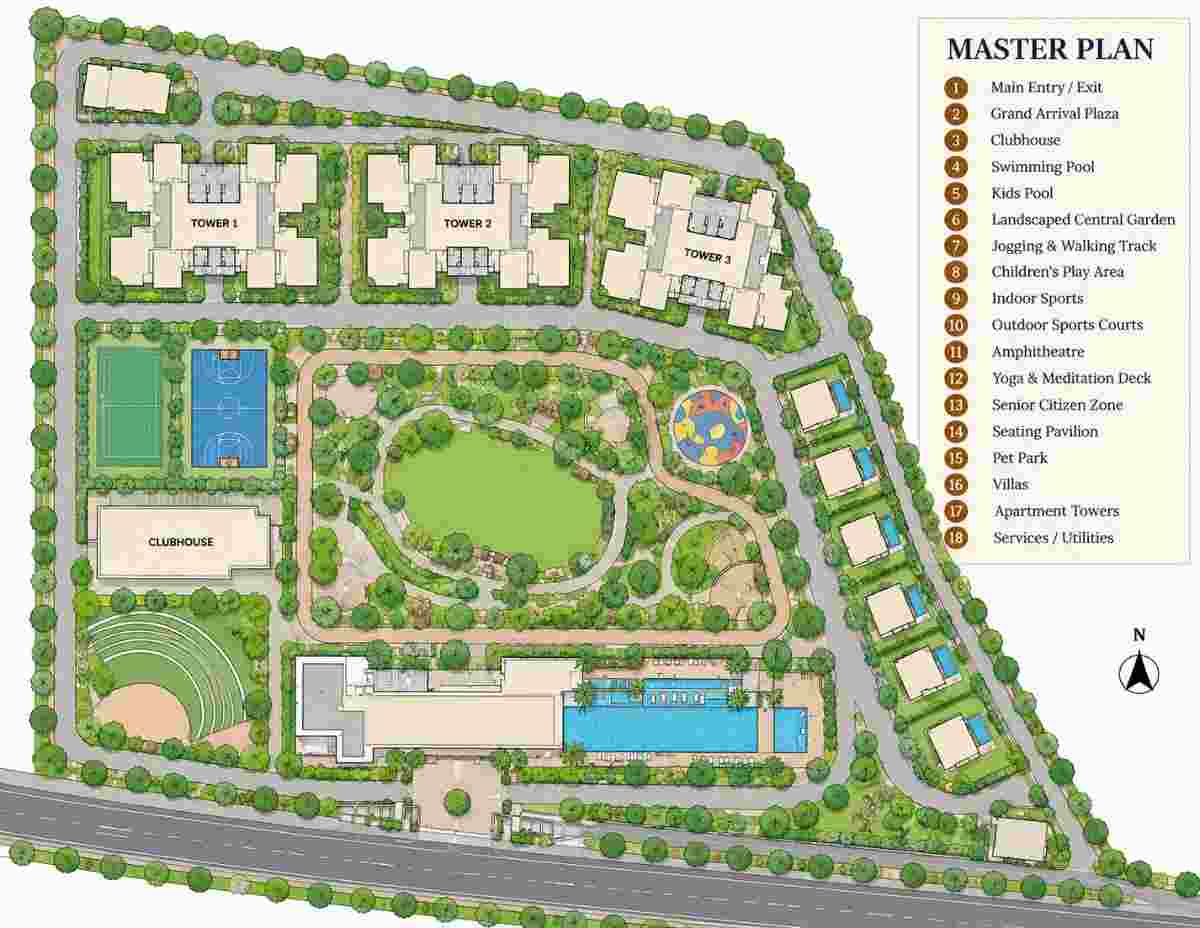
What to Review in a Site Plan
When the official Adarsh Bellandur site plan is available, use it alongside the individual 3 BHK and 4 BHK floor plans to understand the relationship between each home and the wider community. Check:
- Residential blocks and villa plots: locations, orientation, access and separation between uses.
- Internal circulation: vehicle entry and exit, pedestrian paths, service access and parking areas.
- Shared spaces: the marked positions of landscaped areas, recreation spaces and community facilities.
- Unit context: the specific tower or plot, floor, orientation and nearby facilities associated with a unit.
- Area statements: the drawing references and schedules that confirm the dimensions and area basis.
Compare amenity details with the project's proposed amenities and review costs through the price information. A feature shown in an illustration should be considered confirmed only when it appears in the latest official documents.
Project Scale and Location
The supplied project details describe a proposed development spanning about 42 acres with approximately 2,400 residential units. These figures give broad context, but do not confirm the number or height of buildings, the allocation of land, open-space percentages or the final mix of apartments and villas. Explore the Bellandur location overview and confirm the exact project address and site access before planning a visit.
Master Plan Questions
How large is the proposed Adarsh Bellandur project?
Current project details indicate approximately 42 acres. Verify the final land area in official project documents.
How many homes are indicated in the project?
The available information indicates around 2,400 residential units, subject to confirmation in approved plans and disclosures.
Does the image show the final approved layout?
No approval status is asserted for the illustration on this page. Request the current sanctioned master plan and confirm its revision date.