Adarsh Bellandur Floor Plans
Adarsh Bellandur floor plans are an important reference for buyers comparing the proposed 3 BHK and 4 BHK apartments and villas in Bellandur, Bangalore. The residential project is proposed across approximately 42 acres. Review the illustrations below as an introduction to the planned home types; verify final layouts and dimensions against the developer's approved documents before making a decision.
Current project information indicates approximately 1,800–2,000 sq. ft. for 3 BHK apartments and 2,000–2,400 sq. ft. for 4 BHK apartments. The figures have not been identified as carpet area or saleable area, and villa dimensions have not been provided. All sizes and drawings shown here are preliminary until confirmed in the official unit schedule.
For a wider overview, see the Adarsh Bellandur project details, review the indicative price information, or explore the proposed master plan and amenities.
Explore the Proposed Home Plans
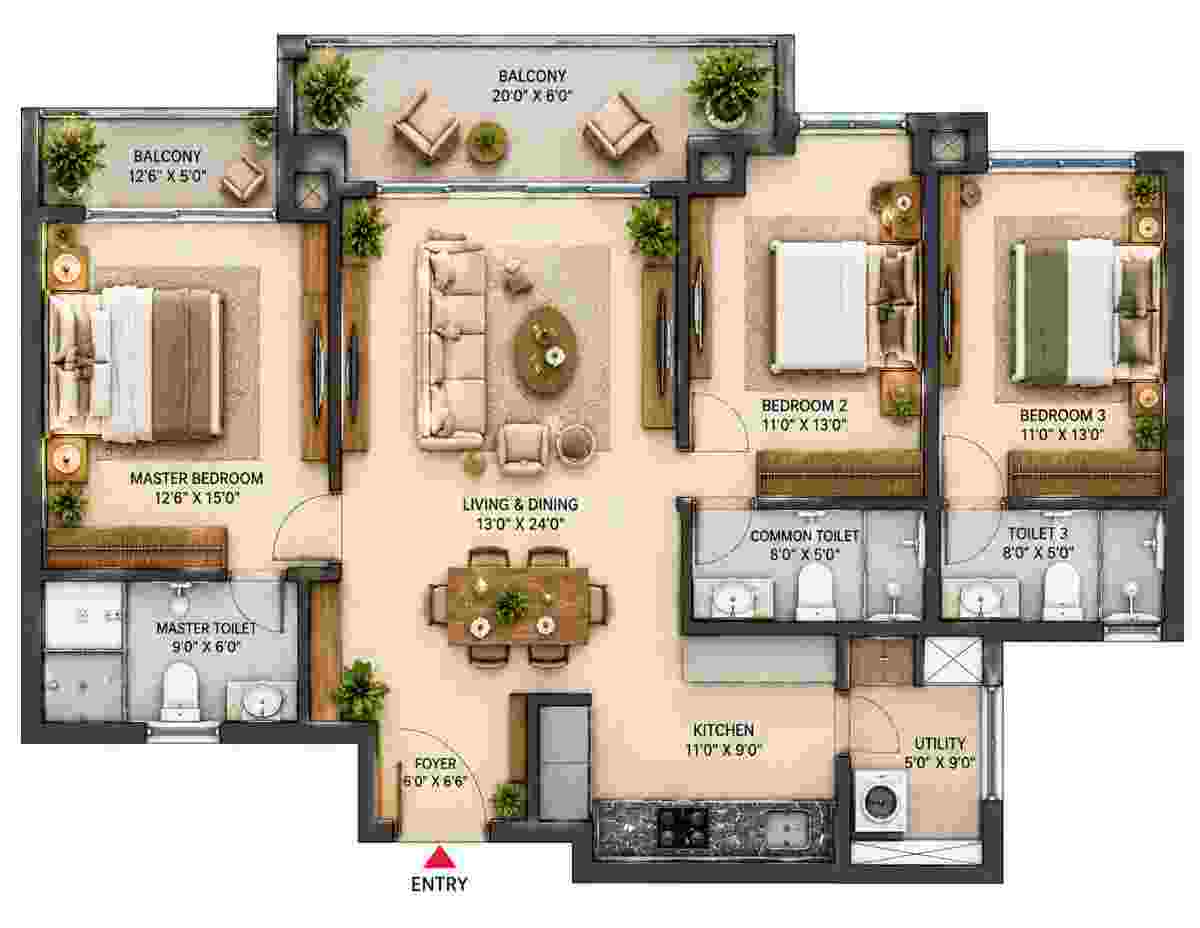
3 BHK Apartment Plan
Indicative size: approximately 1,800–2,000 sq. ft. Confirm dimensions and area type in the official plan.
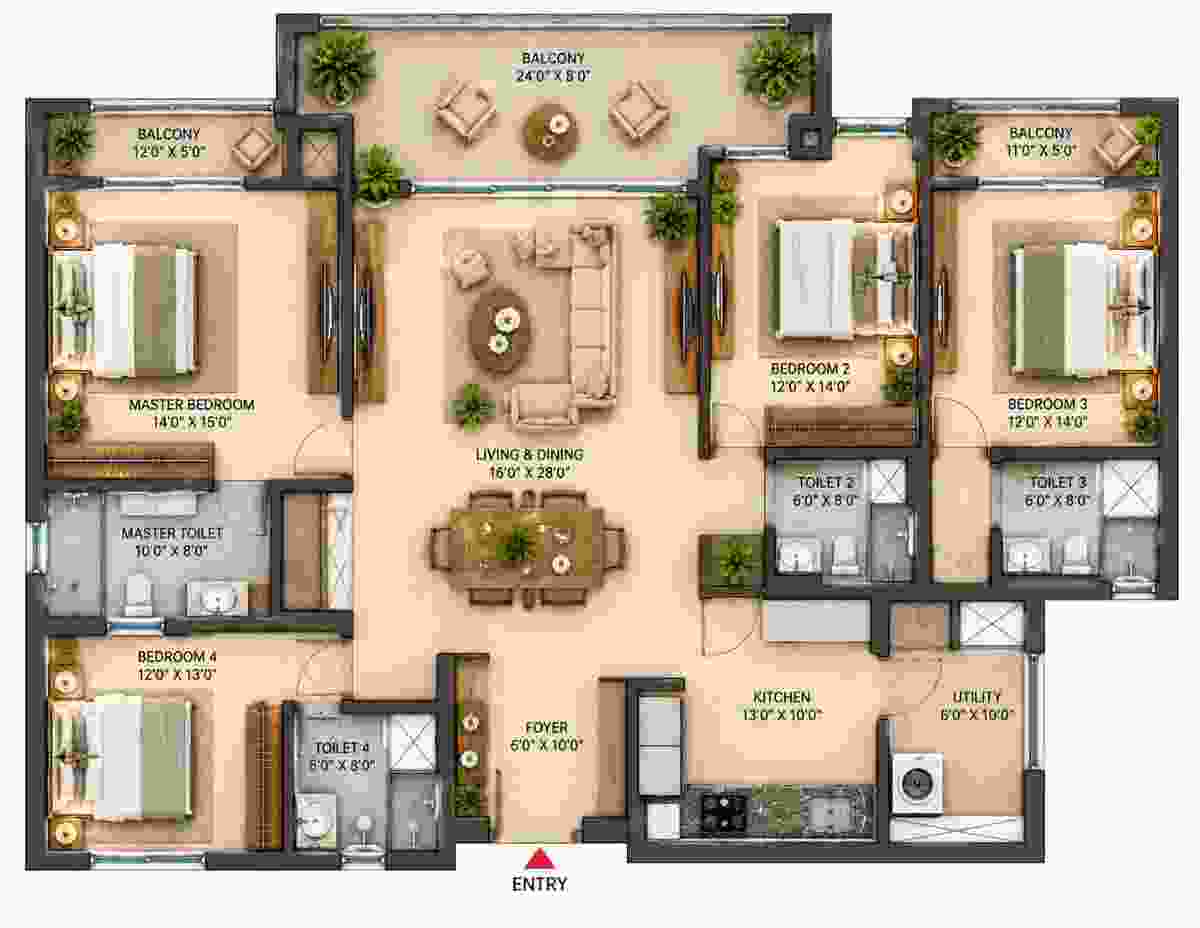
4 BHK Apartment Plan
Indicative size: approximately 2,000–2,400 sq. ft. Final room layout and dimensions are subject to confirmation.
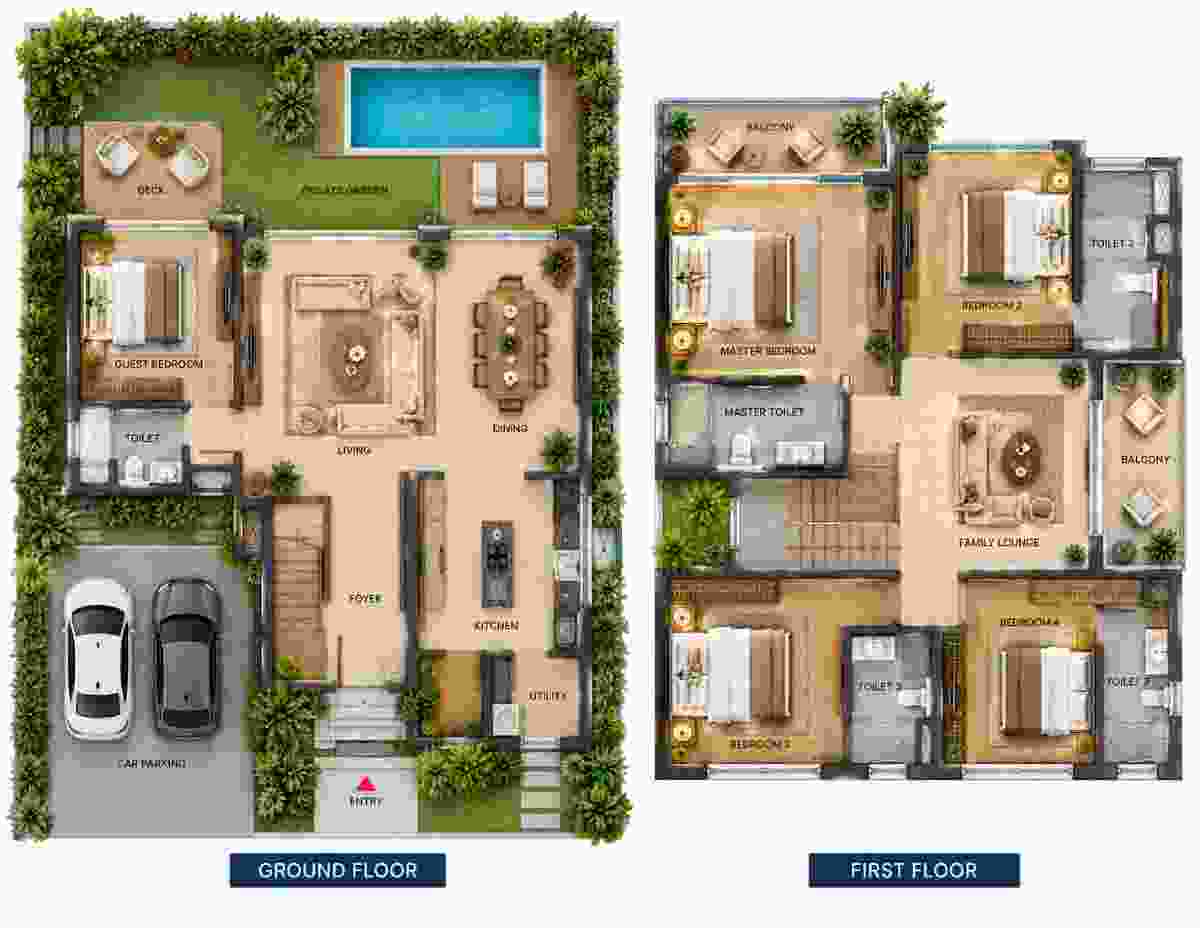
Villa Layout
Villa configuration, plot area and built-up area have not yet been confirmed in the available project details.
Indicative Home Options
| Home type | Indicative information | What to confirm |
|---|---|---|
| 3 BHK apartment | Approximately 1,800–2,000 sq. ft. | Area type, room dimensions, balcony details and final layout |
| 4 BHK apartment | Approximately 2,000–2,400 sq. ft. | Area type, room dimensions, circulation and final layout |
| Villa | Configuration and size details awaited | Plot and built-up areas, number of levels and approved drawings |
How to Compare the Layouts
A headline area alone does not show whether a home will work for your household. When the detailed drawings become available, look at the usable dimensions of bedrooms and living areas, the position of windows and balconies, storage opportunities, kitchen access, and how people move between rooms. Consider whether the layout offers the privacy and flexibility you need for work, guests or family routines.
Ask for a clear breakdown of carpet area, built-up area and any saleable or super built-up area shown in the price documents. Compare the same area measure across units, and check the drawing and unit schedule together so the area, orientation and configuration refer to the same home. You can also compare the proposed community layout on the master plan page and learn more about the surrounding area on the Bellandur location page.
Plans, Approvals and Project Context
The project is proposed across approximately 42 acres, with current project details indicating around 2,400 residential units. Those figures provide context for the scale of the community, but they do not establish a particular tower, floor, view or unit layout. The final unit mix, building arrangement and drawings must be confirmed through the project's official disclosures and approved plans.
Before choosing a home, request the latest dated floor plan, the corresponding unit number and area statement, and written confirmation of any specifications that matter to you. Check the applicable Karnataka RERA disclosures and do not treat illustrative images or preliminary layouts as sanctioned drawings. Refer to the project's disclaimer for more information about preliminary project details.
Floor Plan Questions
What apartment configurations are proposed at Adarsh Bellandur?
The supplied project details describe 3 BHK and 4 BHK apartments, as well as villas. Confirm the final mix and availability with the project team.
What are the indicative Adarsh Bellandur apartment sizes?
Current information gives approximate ranges of 1,800–2,000 sq. ft. for 3 BHK apartments and 2,000–2,400 sq. ft. for 4 BHK apartments. The area basis and final dimensions are not confirmed.
Are Adarsh Bellandur villa plans and dimensions available?
Villa configuration and size details have not been specified in the information currently available. Request the latest official drawings and area schedule when released.
Are the floor plans final and approved?
Final approval status has not been confirmed here. Verify the current sanctioned plans and project disclosures before relying on a layout or making a purchase decision.